


The rise of AI applications is driving continuous increases in IC substrate and PCB thickness. Consequently, dicing quality, edge stability, dimensional uniformity, and notch/hole positioning accuracy have become critical determinants of downstream assembly and mass-production yields. Unmonitored dicing offsets or tool wear significantly escalate scrap, rework, and process adjustment costs.Tailored to IC substrate and PCB manufacturing demands,
Centrum Technology High-Precision Dimensional Metrology System provides high-speed, full-dimension inspection capabilities. It supports top/bottom dimensions, panel margins (rails), cut edges, and notch/hole alignments with an exceptional metrology accuracy of up to ±5 μm.
The system also features an intelligent early-warning mechanism that predicts tool wear trends and maintenance timing, transforming dimensional inspection from a passive quality check into an active process control tool. Through real-time quantitative inspection data, it empowers production lines to enhance yields, mitigate downtime risks, and reinforce quality assurance throughout the dicing process.
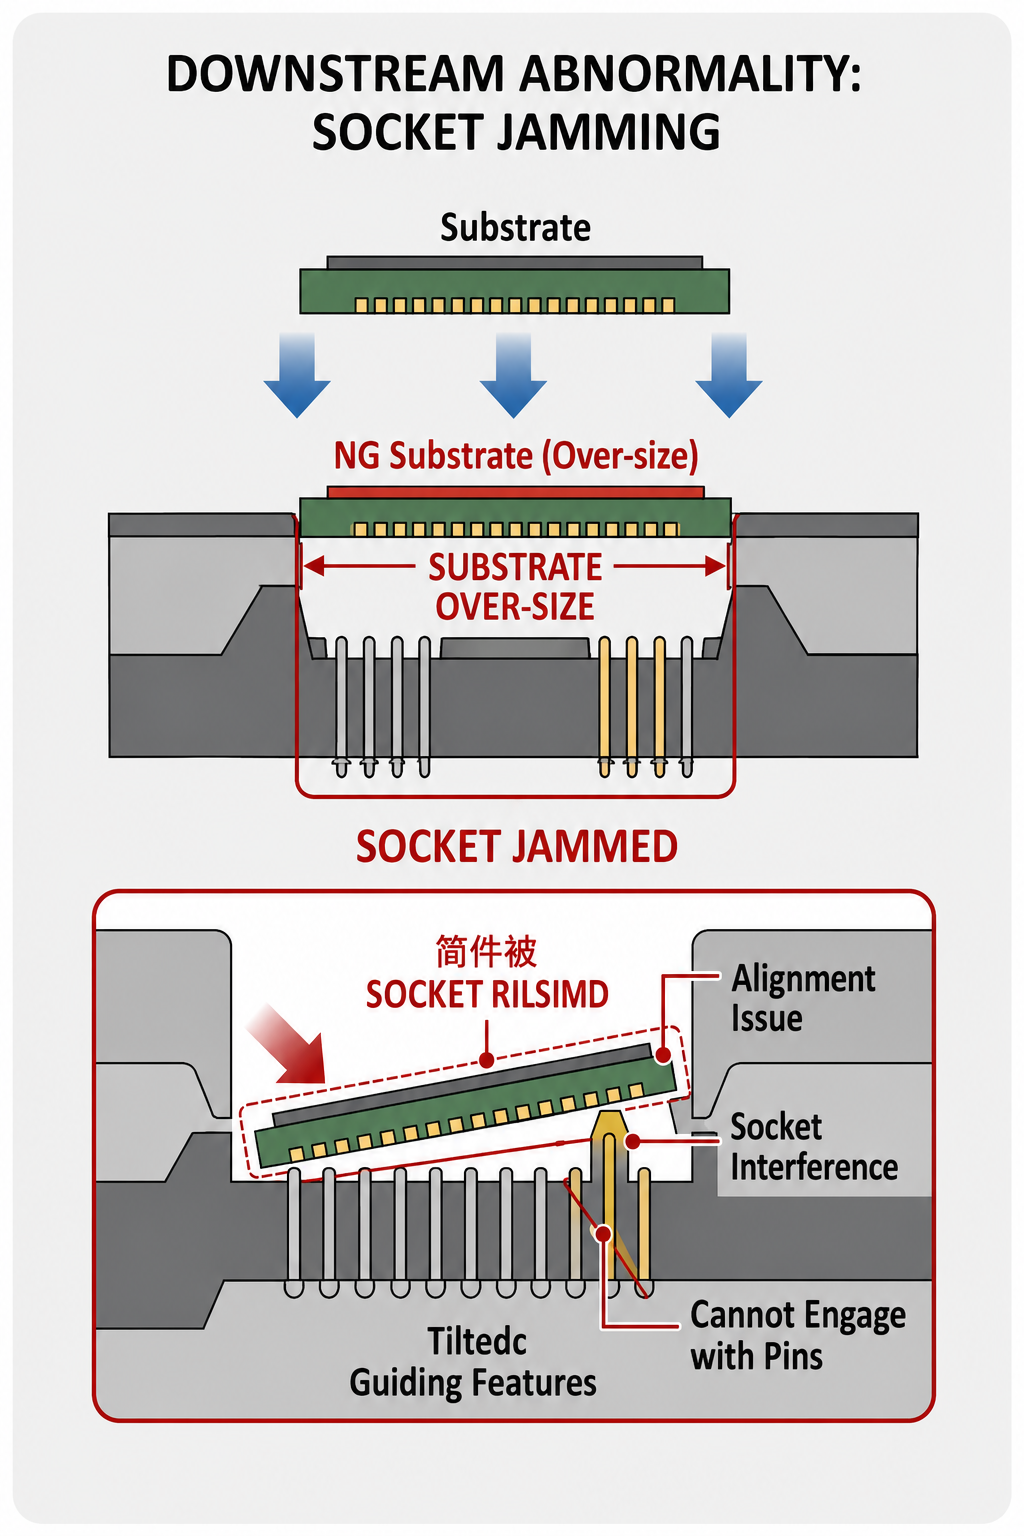
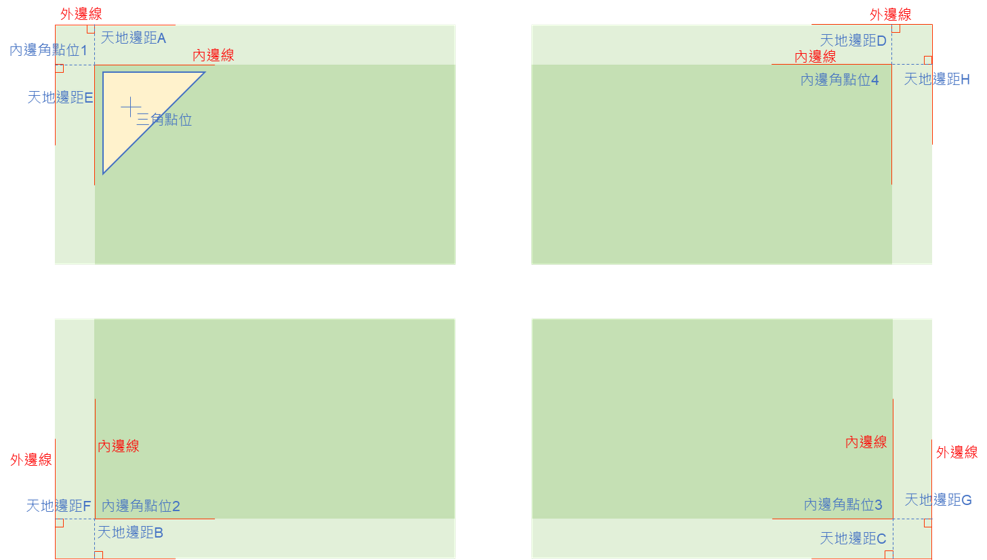
- Industrial-Grade Extreme Metrology Precision: Delivers high-precision full-dimension inspection down to ±5 μm.
- Comprehensive Inspection Coverage: Fully supports front/back dimensions, panel margins, dicing edge defects, and notch/hole position metrology.
- Intelligent Early-Warning System: Monitors real-time data trends to predict cutting tool wear and optimize maintenance schedules.